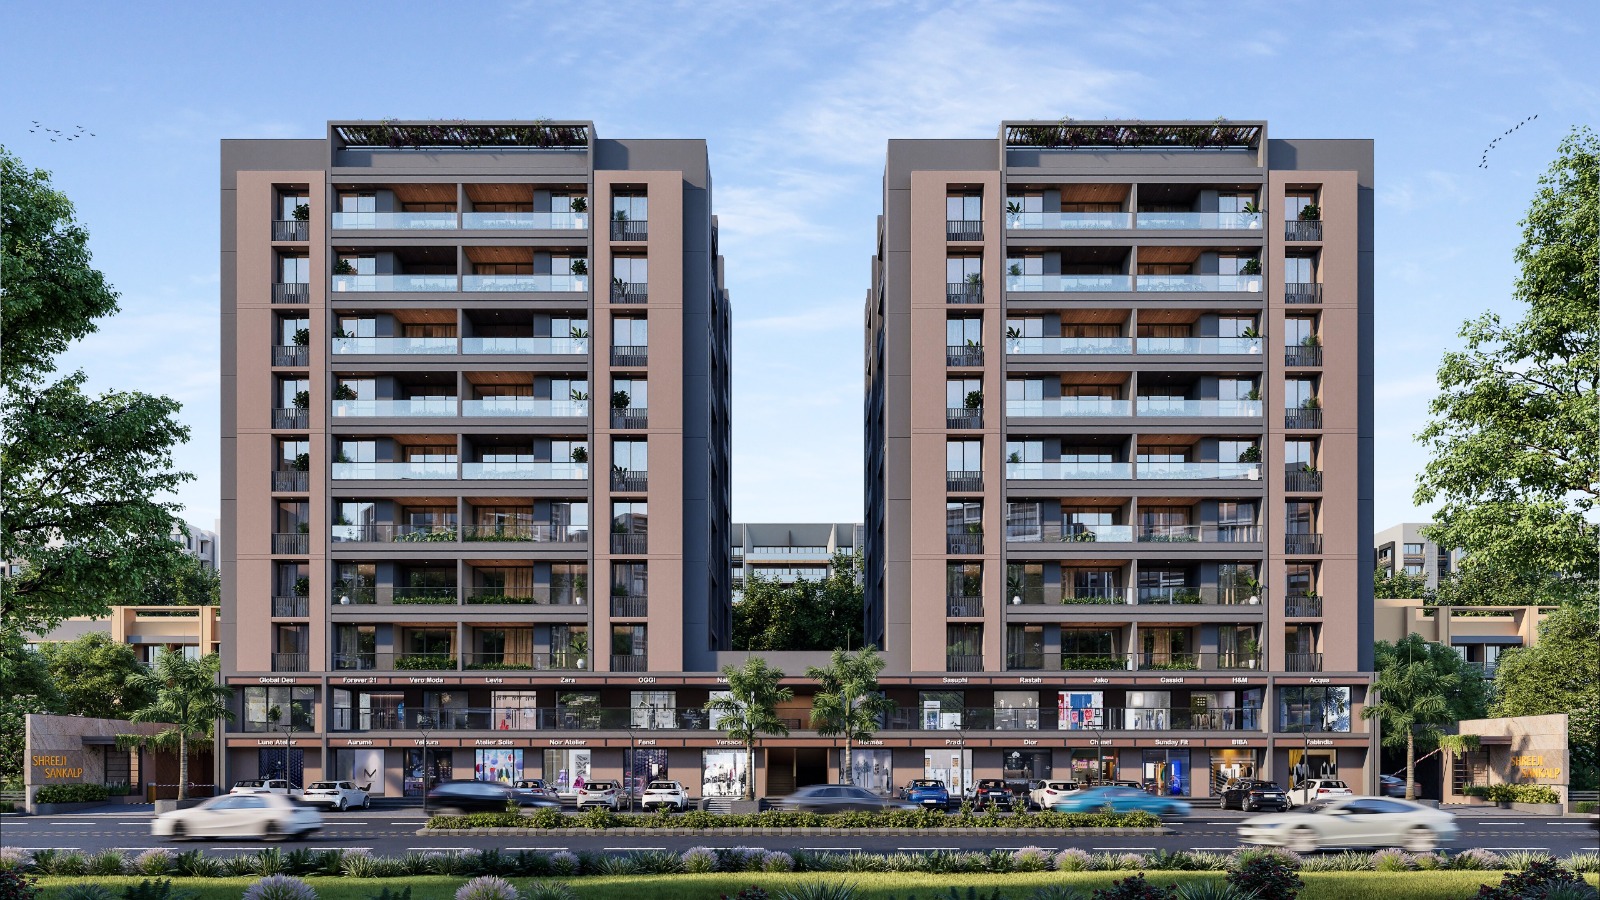
Developer
Land Area
Possession
Configuration
Starting Price
Price On Request
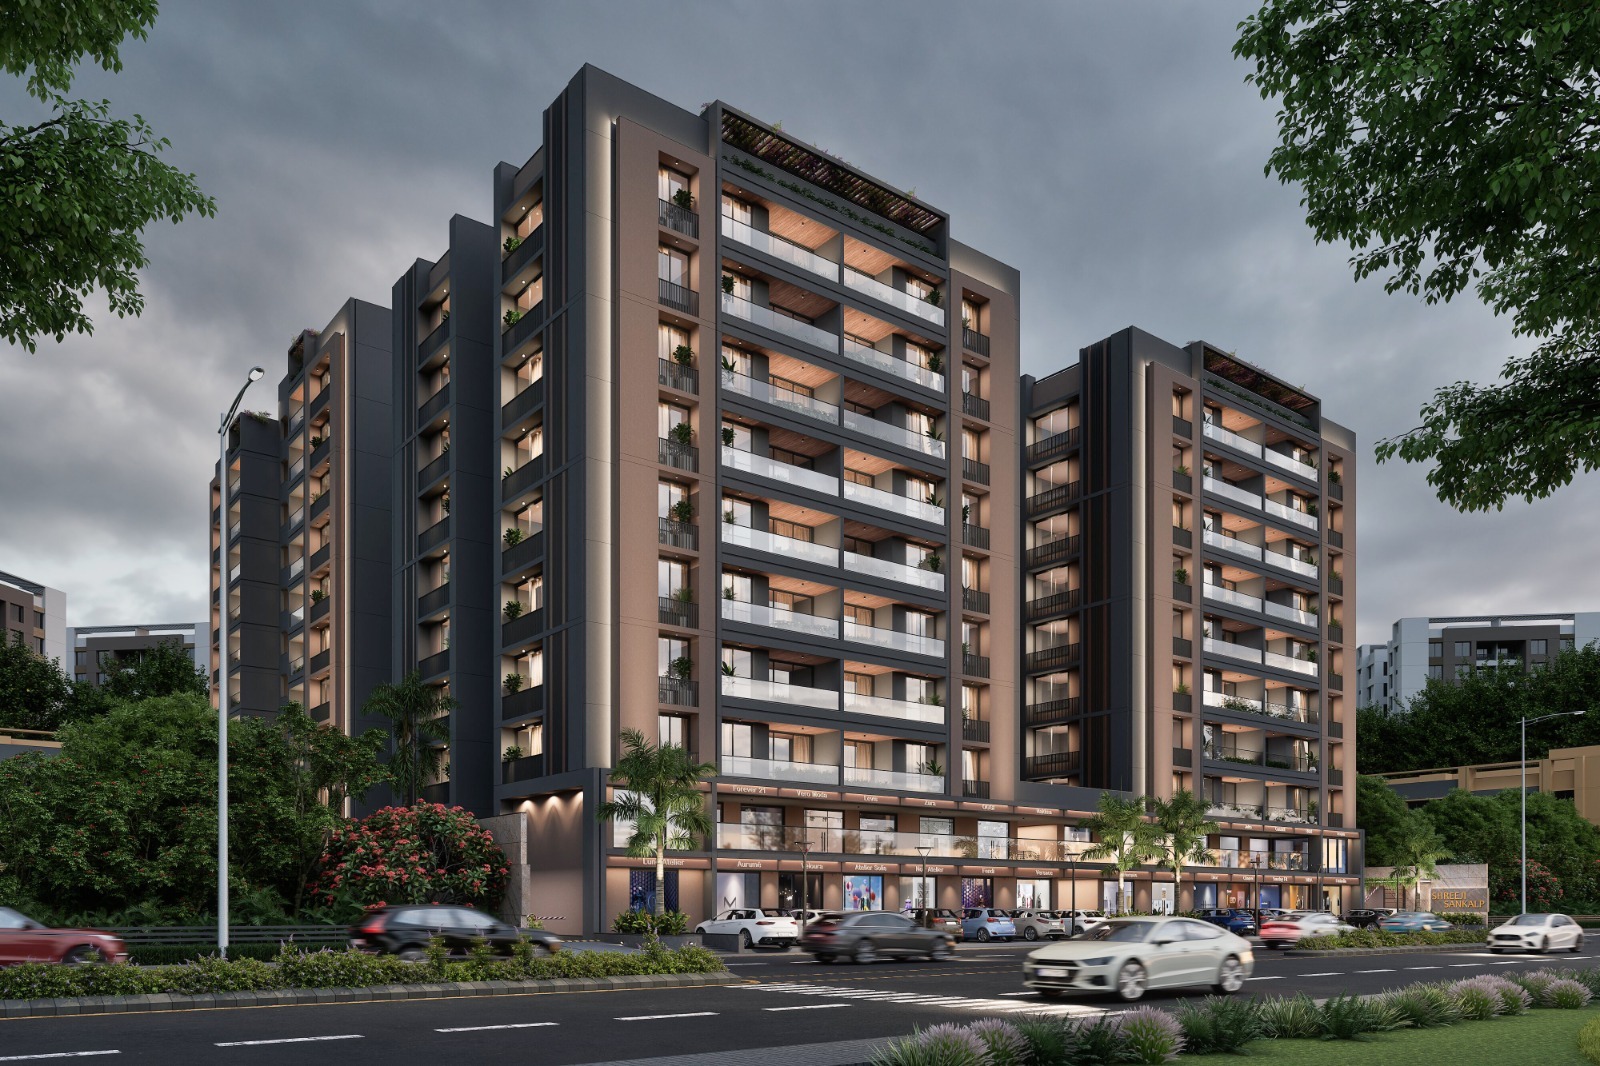
Muniswami Buildcon is committed to creating thoughtfully planned real estate spaces that combine quality construction, contemporary design, functionality, and lasting value. With a customer-first approach, we aim to develop spaces where people can live, grow, and build their future with confidence.
Built with care, quality, and attention to detail
Spaces designed around modern lifestyle needs
Well-connected locations with future potential
Contemporary spaces designed for comfort
Your needs remain at the heart of every project
Building lasting relationships through honest practices
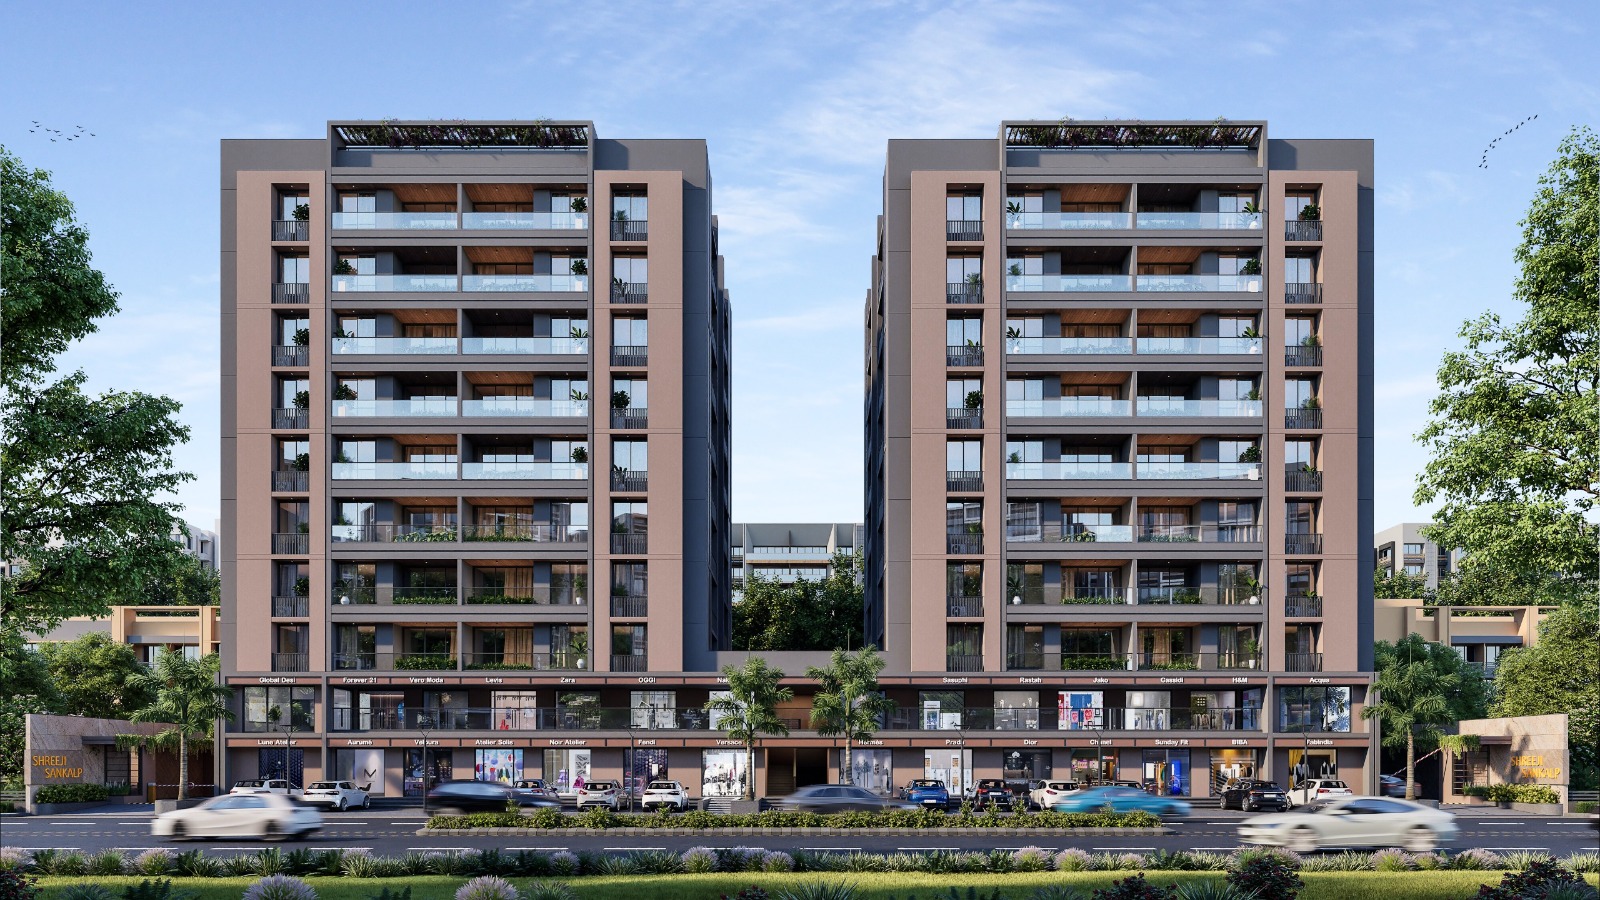
A Better Way
To Live
Every element has been carefully considered to offer a sophisticated lifestyle, from the location and architecture to the smallest details of everyday living.
Ahmedabad ke rapidly developing area mein strategically located
Major roads, highways aur key destinations se seamless connectivity
Modern lifestyle aur comfortable living ko dhyan mein rakhkar planned spaces
Nature aur peaceful surroundings ke saath balanced lifestyle
High-growth location mein long-term value aur investment potential
Families ke liye comfort, convenience aur community-focused living
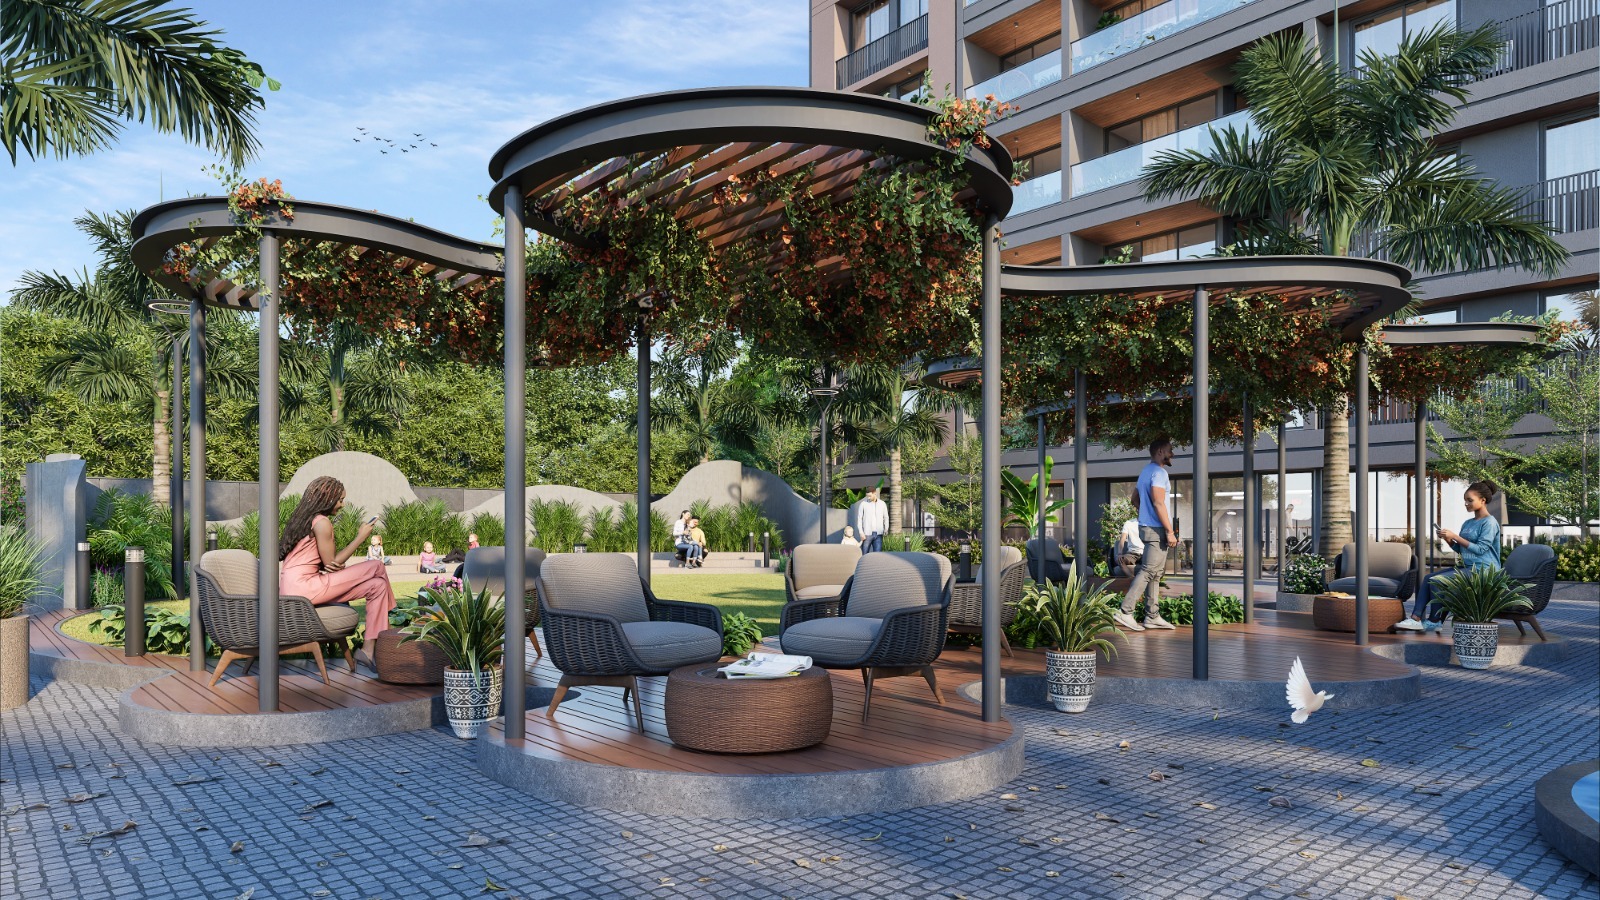
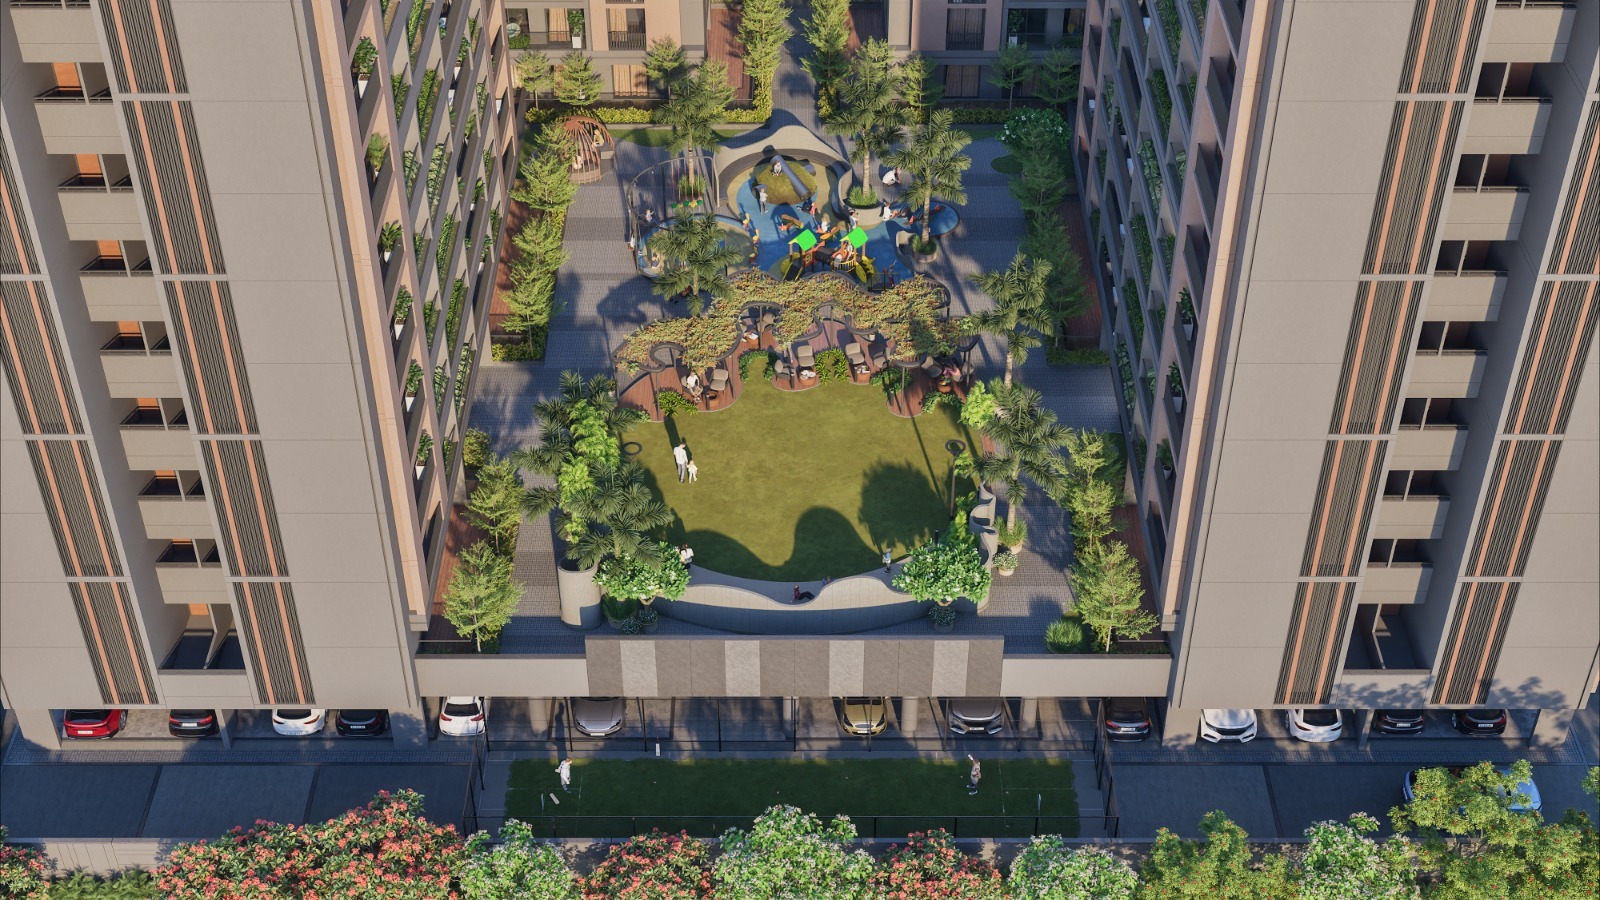
Experience thoughtfully designed spaces crafted for comfort, wellness and everyday living.
Take a closer look at the architecture, interiors and lifestyle spaces.
Strategically located with easy access to key destinations, everyday conveniences and major landmarks.
| Type | Carpet Area | Price | |
|---|---|---|---|
| 2 BHK | 172 Sq.Yd | ₹ 61 Lakh Onwards | |
| 2 BHK | 180 Sq.Yd | ₹ 63.6 Lakh Onwards | |
| 3 BHK | 240 Sq.Yd | ₹ 84.8 Lakh Onwards | |
| Shops | 556 Sq.Yd | ₹ 75 Lakh Onwards |
Flexible Payment
Customized milestone plans
RERA Approved
100% Transparent pricing
Bank Assistance
Pre-approved loan options
Fill in your details and our team will get back to you shortly.
Take an immersive virtual tour and explore the spaces, architecture and lifestyle of your future home from anywhere.
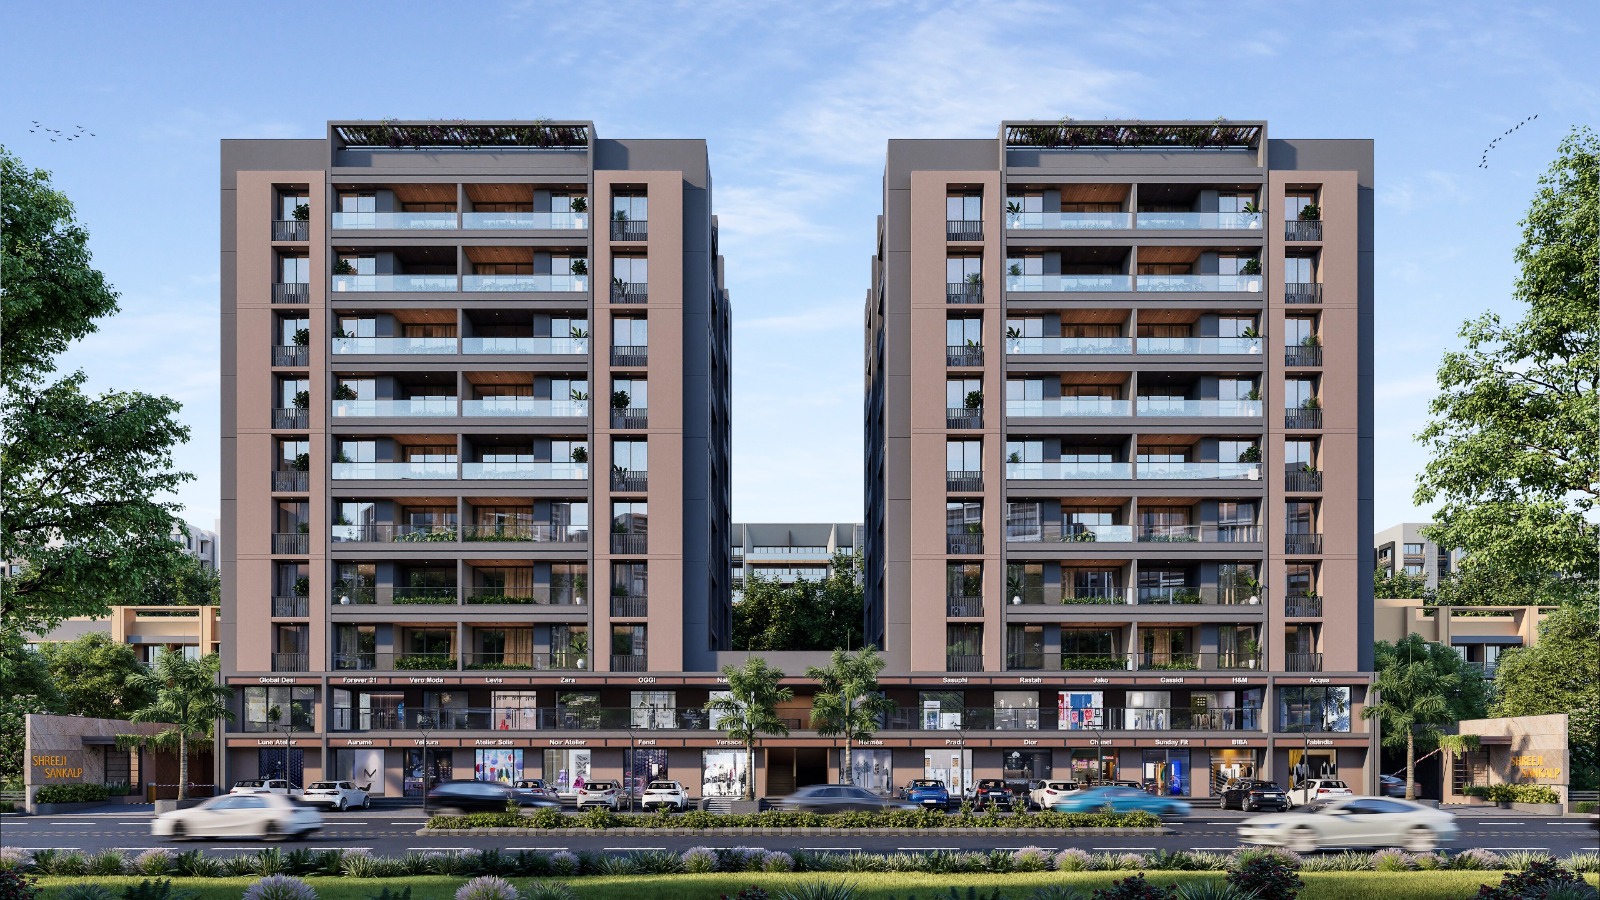
Explore Every Detail

Muniswami Buildcon is a growing real estate development company based in Ahmedabad, Gujarat, committed to creating thoughtfully planned residential and commercial spaces that combine quality, functionality, and modern living. Founded with a vision to contribute to Ahmedabad's evolving real estate landscape, Muniswami Buildcon focuses on developing projects in promising locations with careful attention to planning, construction, design, and everyday usability. Our approach is built around quality construction, transparent practices, customer-focused development, and long-term value creation. From residential homes to mixed-use developments, we strive to create spaces that are designed not simply as properties, but as places where people can build their future. With projects such as Keshavpriya Sky and Shreeji Sankalp, Muniswami Buildcon continues to expand its presence in Ahmedabad while maintaining a commitment to responsible development and customer satisfaction.
This project is registered under the Real Estate Regulatory Authority, providing transparency and greater confidence throughout your property journey.
Project Registration
RERA Registration Number
PR/GJ/AHMEDABAD/AHMEDABAD CITY/Ahmedabad Municipal
RegisteredProject Status
Under Construction
Registration Authority
Gujarat RERA
Project
Muniswami Shreeji Sankalp
Developer
Muniswami Buildcon

Scan To Verify
Important Information
The information provided on this website is intended for general informational and marketing purposes only and is subject to change without prior notice. While every effort has been made to ensure that the information, specifications, images, plans, amenities, pricing, availability, dimensions, layouts, and other details displayed on the website are accurate and up to date, they should not be construed as a representation, offer, warranty, or legally binding commitment.
RERA Registered Project
© 2026 Muniswami Buildcon. All Rights Reserved

Fill in your details below and our team will connect shortly.